

All Projects
Legacy Crossing, Georgetown, TX
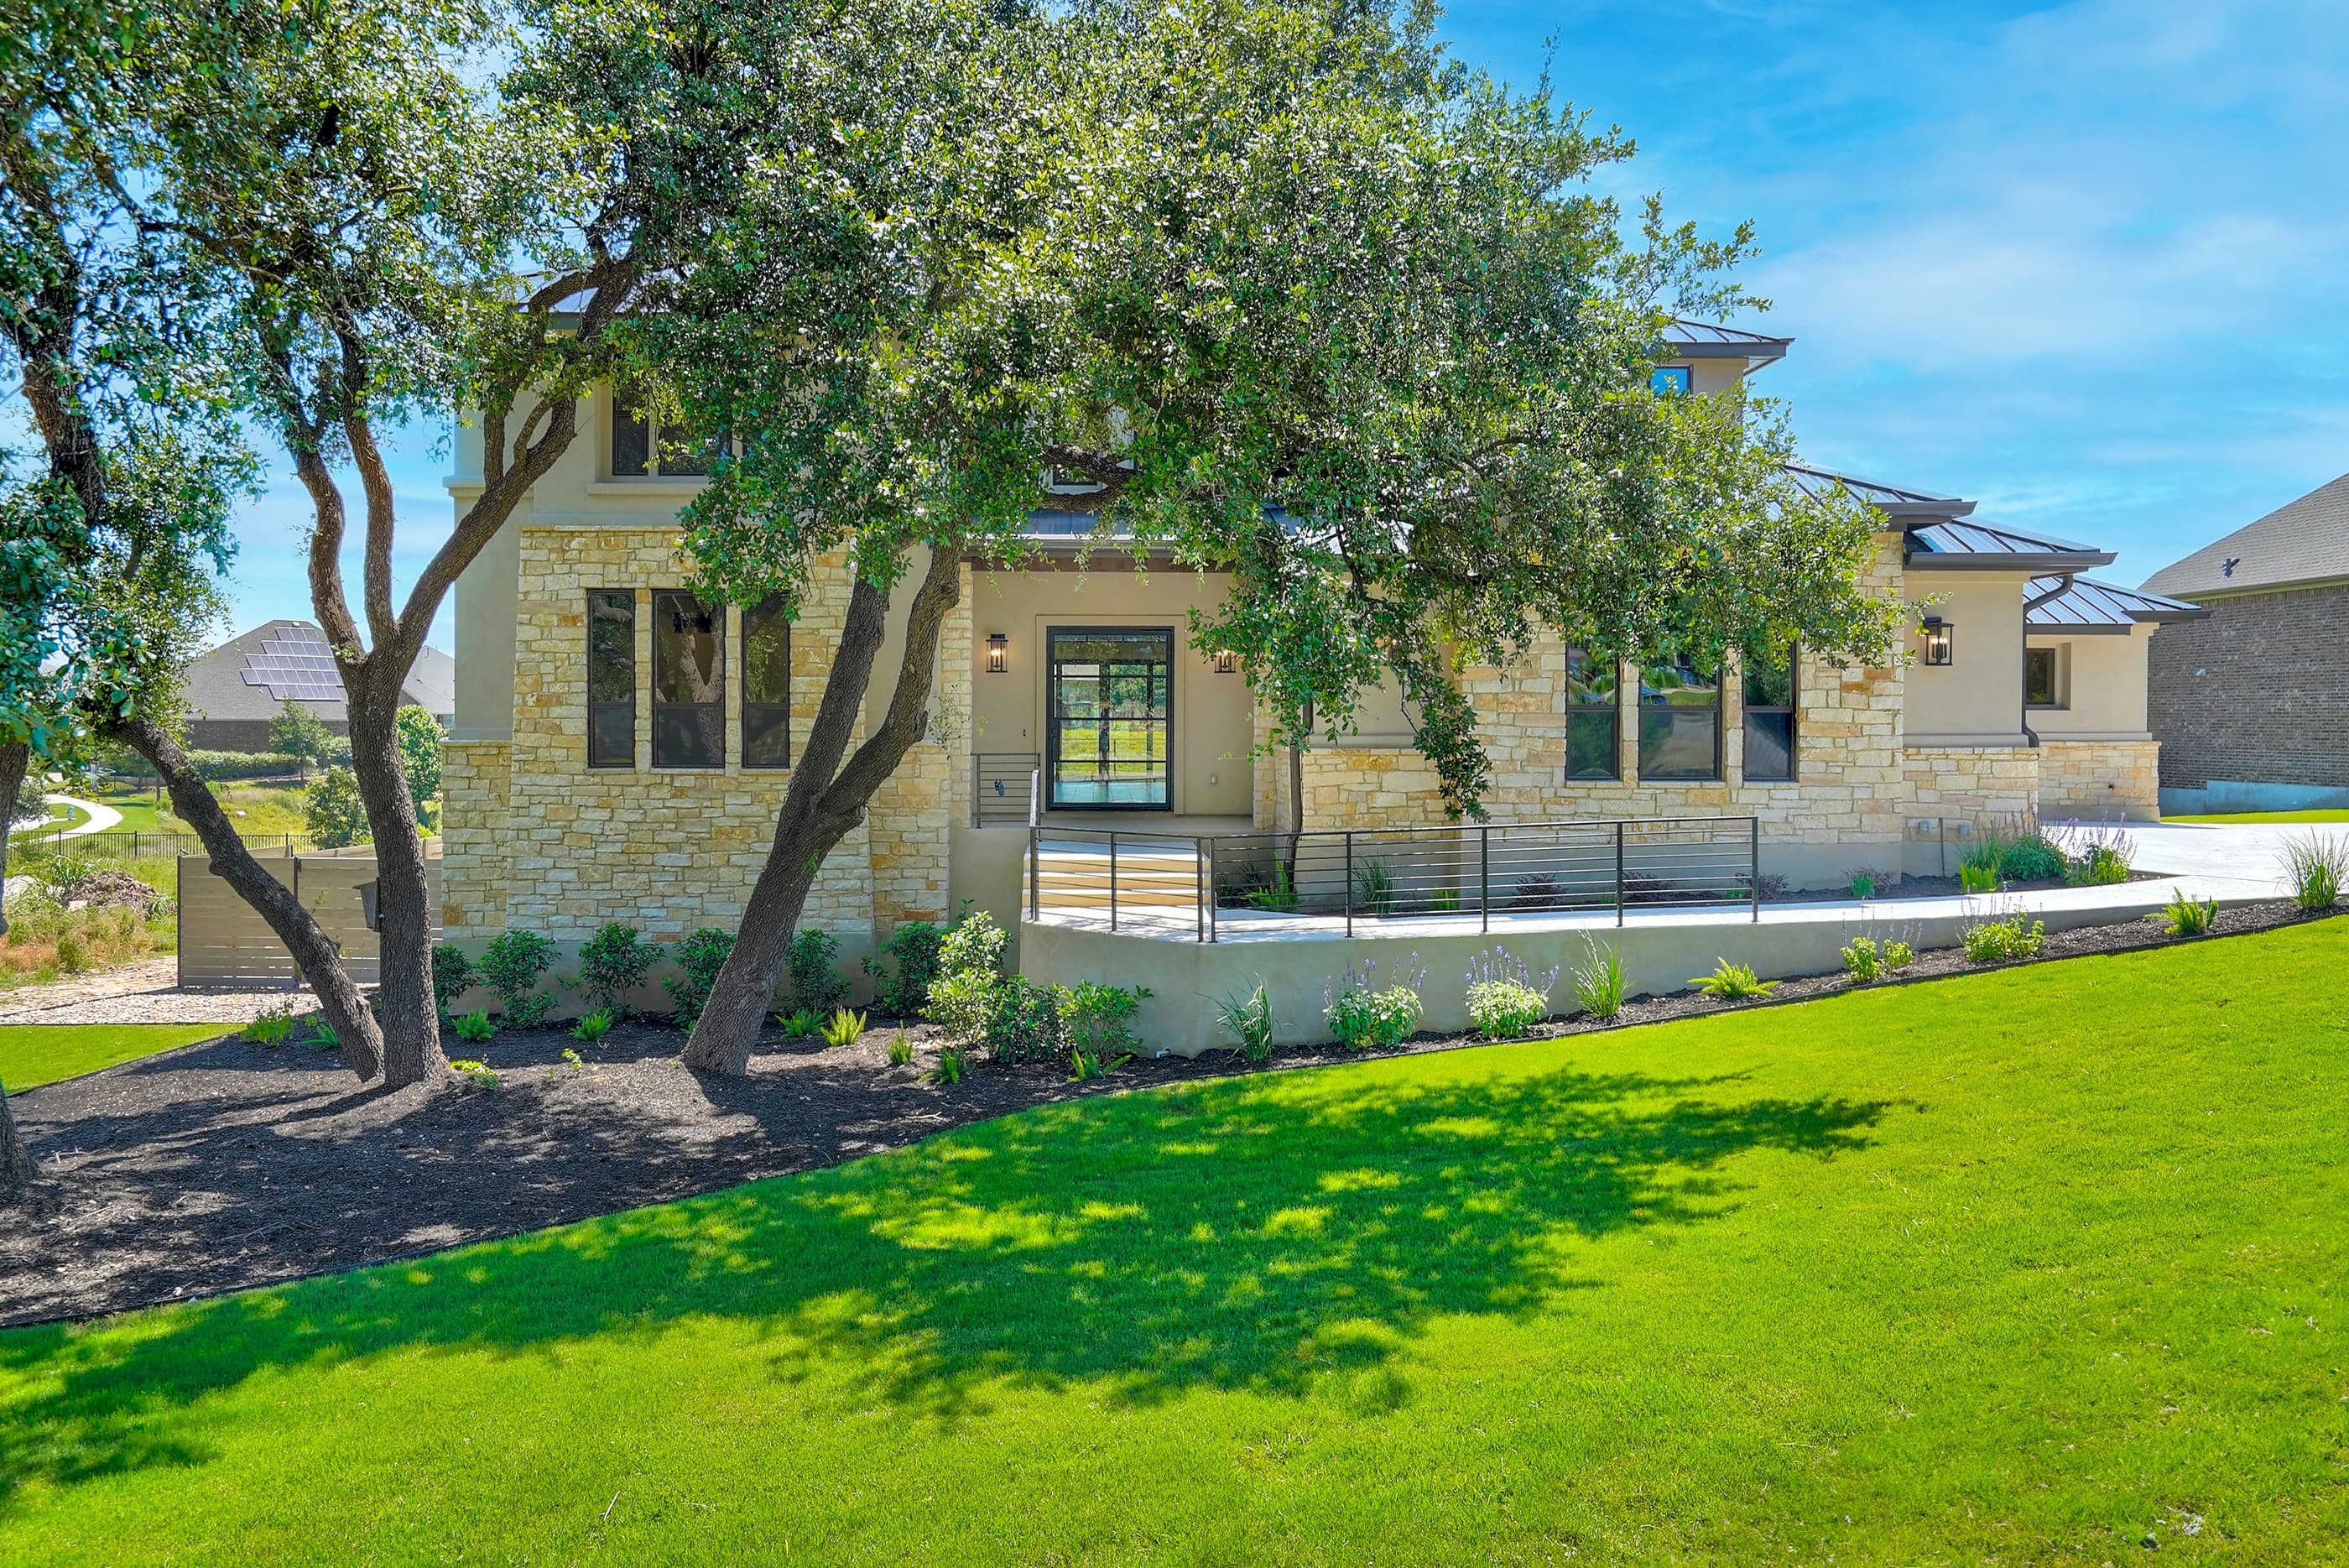
A two-story limestone and stucco custom home on Legacy Crossing in Georgetown, built by Maverick Builders Group. The plan centers on a vaulted great room that opens to the kitchen, an open staircase and a covered patio.
- Location
- Legacy Crossing, Georgetown, TX
Inside the home
- Stone-and-stucco front entry with a steel-framed glass door and a wood beam ceiling.
- Great room with a vaulted ceiling, a dark tile fireplace and steel-and-glass doors to the backyard.
- Open staircase with a black steel horizontal-rail balustrade and a second-floor landing.
- Kitchen with a large gray island, woven pendant lights, quartz counters, a hexagon tile backsplash and stacked double ovens.
- Butler's pantry and a walk-in pantry, both with hexagon tile.
- Dining room with a tray ceiling and an iron chandelier.
- Primary suite with a tray ceiling and patio doors; the primary bath has a freestanding tub, a dark tile accent wall and dual wood vanities.
- Upstairs living area, a media room and a study with exposed wood beams.
- Covered patio with a vaulted wood-plank ceiling and a built-in grill.
Photos
See more of our work in the exterior and interior galleries, check our service areas, or request a consultation to talk about your own custom home.